
Primary on Main
Address
10887 Bye Road, Houston, BC
Price
$ 649,000
Property Attributes
- ID#R3145556
- TypeSingle Family
- Listing Status Active
- MunicipalityHouston
- CityHouston
- AreaHouston
- Postal CodeV0J 1Z2
- Style
- Year Built1970
- Price$ 649,000
- Bedrooms4
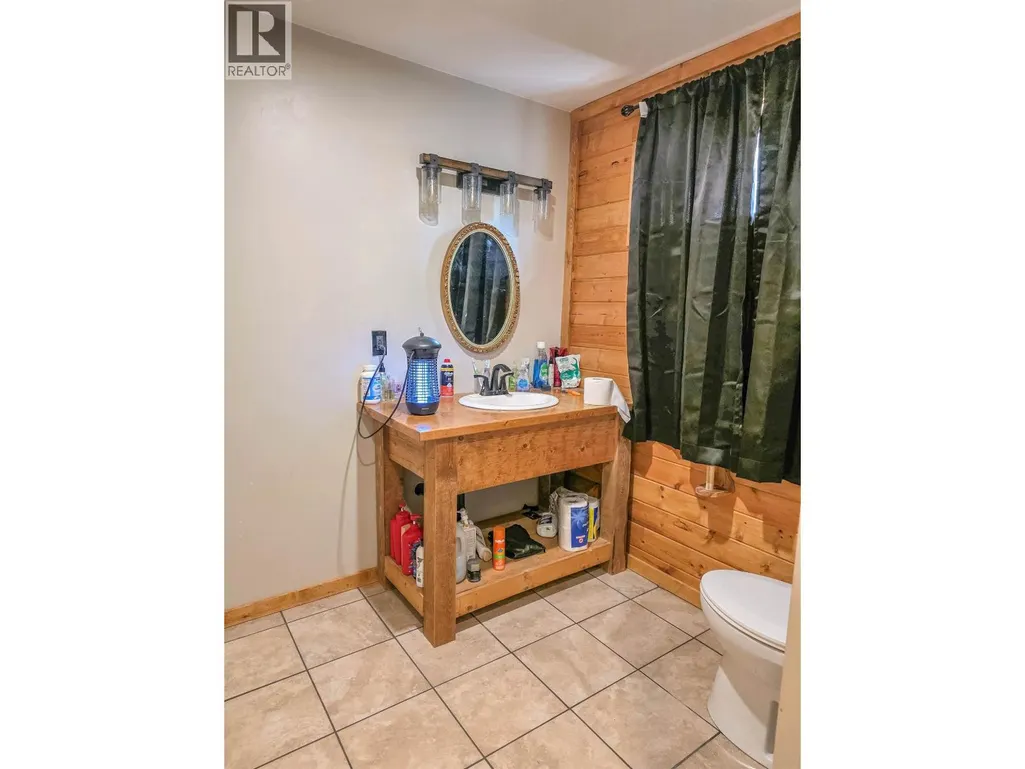
- Bathrooms4
- Half Bathrooms0
- Sqr Footage5120
- Lot Size5.8 Acres
Data Source:
Canadian Real Estate Association (CREA)
Property Description
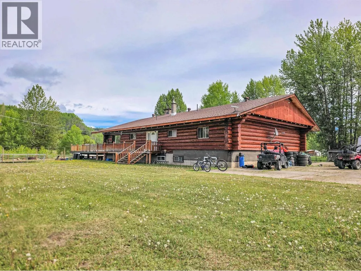
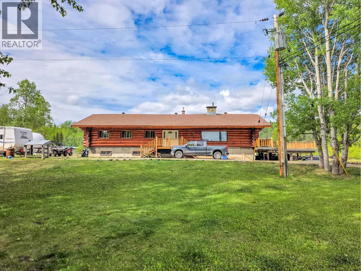
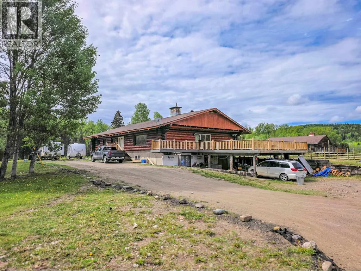
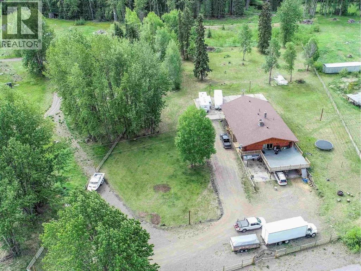
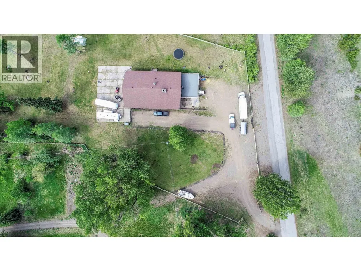
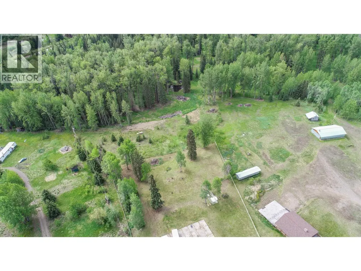
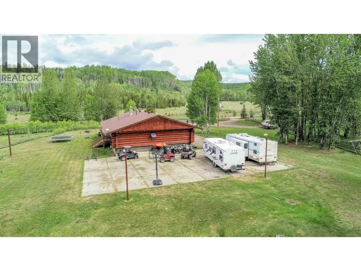
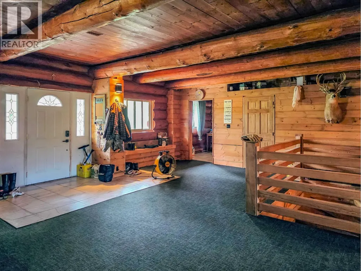
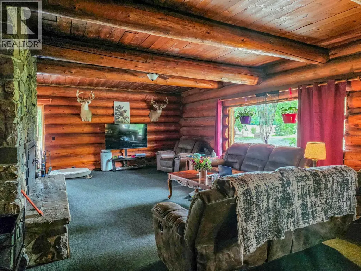
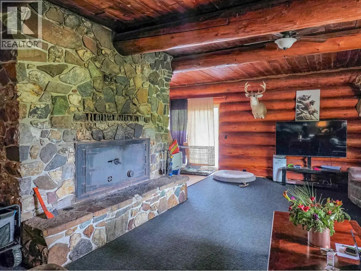
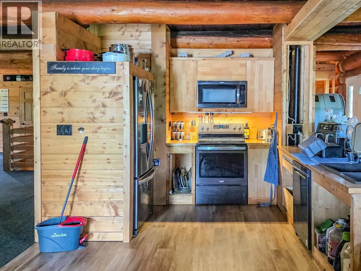
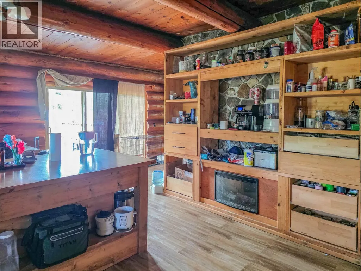
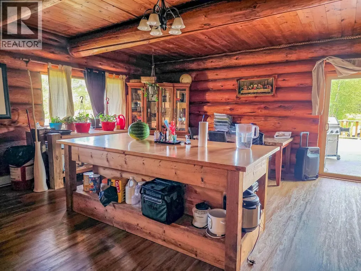
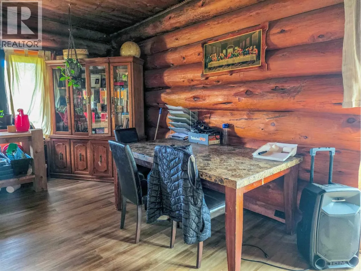
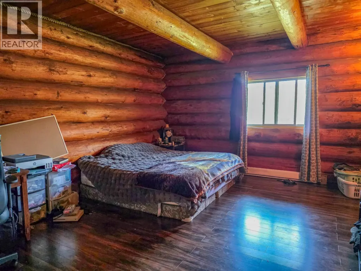
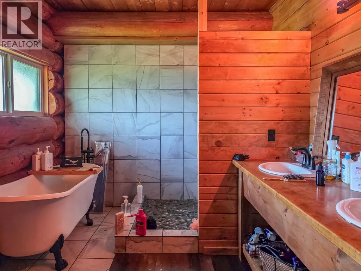
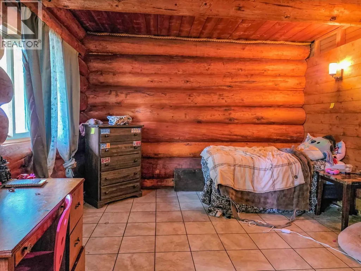
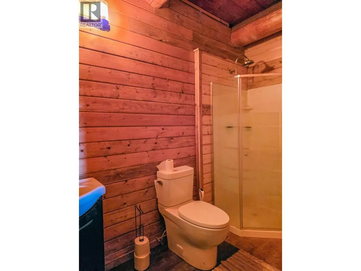
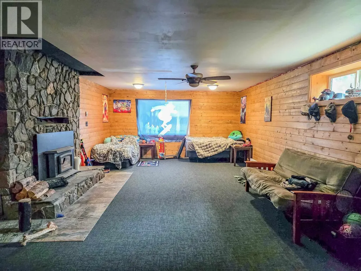
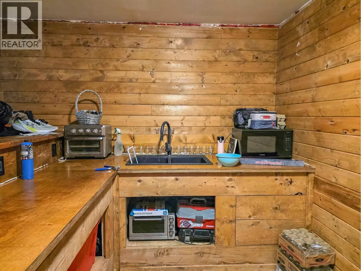
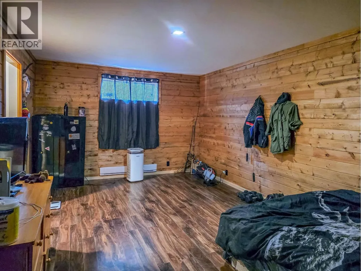
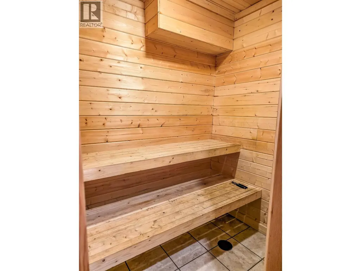
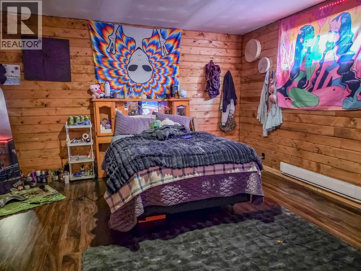
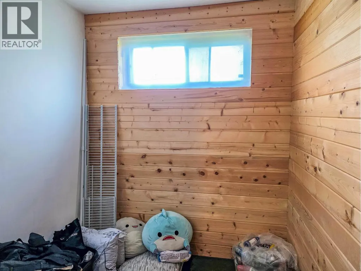
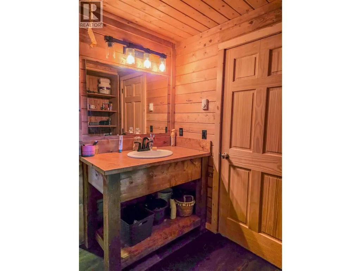
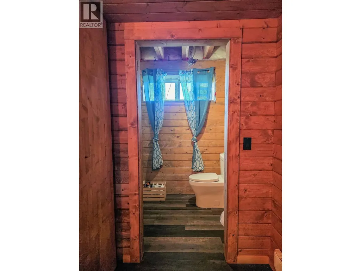
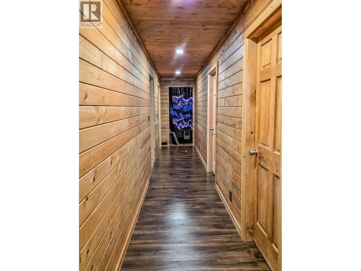
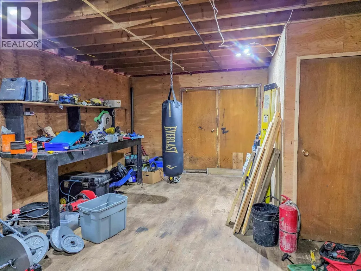
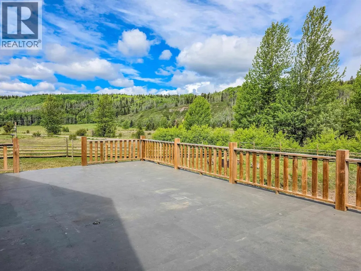
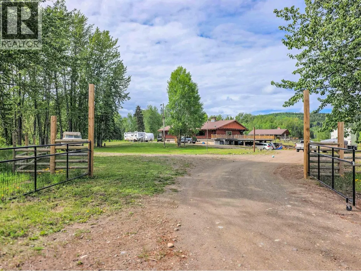
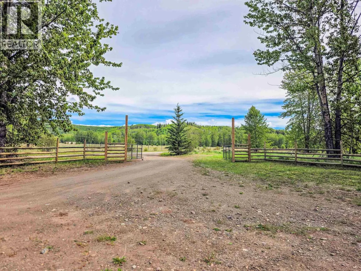
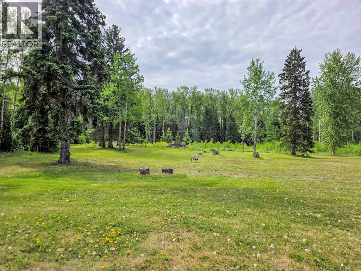
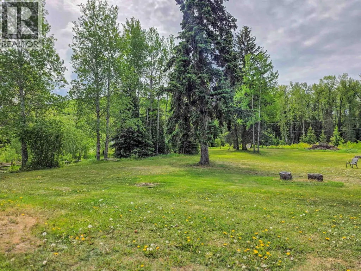
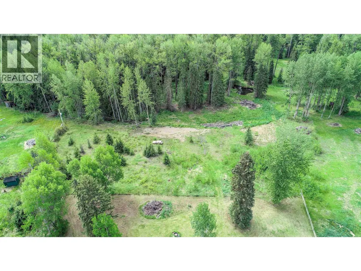
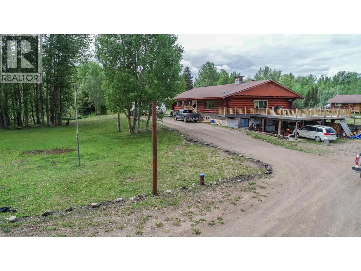
Large log home on a sunny 5.8 acres 10 minutes from Houston. This home features spacious rooms, beautiful fireplaces, and a large sundeck. Huge island in kitchen and patio doors off of dining room leading to a massive 28' x 32' sundeck. Primary suite with walk-in closet and ensuite with claw foot tub and large shower. Recroom with fireplace and bar area in basement along with a workshop and 2 bedrooms, one featuring a sauna and a 3 pc ensuite. Cost saving wood stove. Double carport and concrete area behind house, great for RV parking. Plenty of parking space and gates on driveway. The property is fenced and great for horses. Newer well with good water. This home has amazing potential for a bed & breakfast or guest retreat. (id:7434)
General Features
| Property Type | Single Family |
|---|---|
| Foundation Type | Concrete Perimeter |
| Building Type | House |
| Ownership Type | Freehold |
| Building.StoriesTotal | 2 |
Interior Features
| Building Fireplace Present | True |
|---|---|
| Building Fireplace Total | 3 |
| Building Heating Type | Baseboard heaters |
| Building Heating Fuel | Electric, Wood |
| Basement Development | Finished |
| Basement Type | N/A (Finished) |
| Construction Style Attachment | Detached |
| Living Area Range | 5120 |
| Bedrooms | 4 |
Exterior Features
| Building Roof Material | Asphalt shingle |
|---|---|
| Building Roof Style | Conventional |
| Exterior Finish | Log |
Room Details
| Room | Dimensions | Level | Flooring | Details |
|---|---|---|---|---|
| Bedroom 2 | 12 ft x 13 ft | Main level | 13 ft | |
| Bedroom 3 | 11 ft ,8 in x 18 ft ,4 in | Basement | 18 ft ,4 in | |
| Bedroom 4 | 11 ft ,8 in x 18 ft ,4 in | Basement | 18 ft ,4 in | |
| Beverage room | 8 ft ,6 in x 13 ft ,1 in | Basement | 13 ft ,1 in | |
| Dining room | 9 ft x 19 ft | Main level | 19 ft | |
| Foyer | 7 ft x 11 ft ,4 in | Main level | 11 ft ,4 in | |
| Kitchen | 19 ft ,6 in x 11 ft ,6 in | Main level | 11 ft ,6 in | |
| Living room | 15 ft x 28 ft | Main level | 28 ft | |
| Mud room | 15 ft ,7 in x 7 ft | Main level | 7 ft | |
| Other | 12 ft x 5 ft ,4 in | Main level | 5 ft ,4 in | |
| Primary Bedroom | 14 ft ,4 in x 18 ft ,1 in | Main level | 18 ft ,1 in | |
| Recreational, Games room | 29 ft x 19 ft | Basement | 19 ft | |
| Sauna | 4 ft ,9 in x 6 ft ,4 in | Basement | 6 ft ,4 in | |
| Utility room | 8 ft ,6 in x 9 ft | Basement | 9 ft | |
| Workshop | 14 ft x 24 ft | Basement | 24 ft |
Amenities
- Views
- New Construction
- Adult 55+
- Lease To Own
- No Strata Fees
- Furnished
- Primary On Main
- Air Conditioning
- Seller Finance
- Green
- Fixer Upper
- Horse
- Golf
- Fireplace
- Deck
- Garage
- Basement
- Pool

Property vs Single Family Average in V0J 1Z2
Price
Year Built
